


Search products by name
BIM methodology: the key to more efficient management of construction projects
#Technical articles
10/7/2026
What is BIM?
Digitalization is transforming how buildings are designed, constructed, and managed. In this context, Building Information Modelling (BIM) has become a fundamental tool for improving the coordination, efficiency, and quality of construction projects.
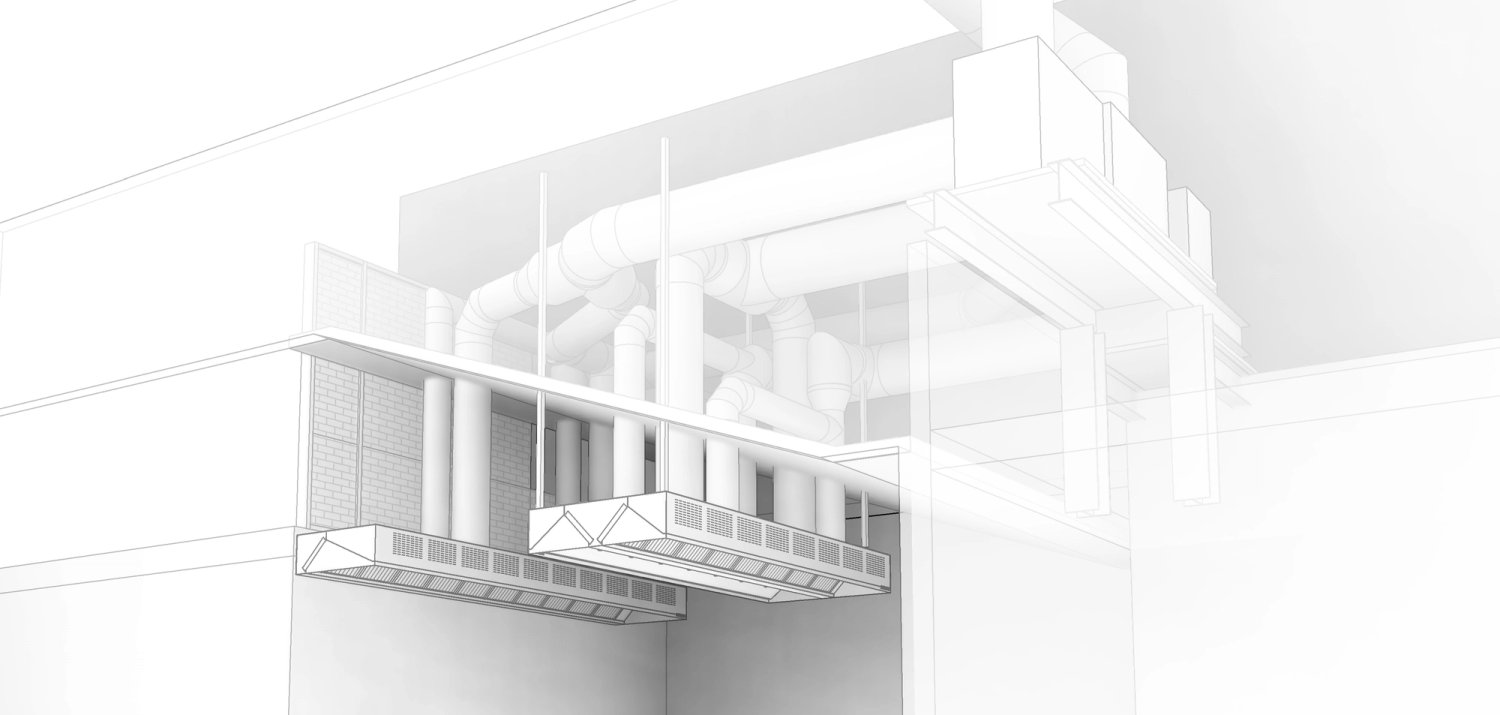
Building Information Modelling (BIM) is a collaborative work methodology for creating and managing construction projects. Its objective is to centralize all project information in a shared digital model, developed and updated by the various stakeholders involved in the process.
Unlike traditional systems based solely on blueprints, BIM integrates multiple dimensions of information into a single digital environment:
- 3D: Geometric information and building modeling.
- 4D: Schedule planning and execution phases.
- 5D: Cost control and budgeting.
- 6D: Environmental and energy information.
- 7D: Building maintenance and management throughout its entire lifecycle.
BIM throughout the entire building lifecycle
The application of BIM goes far beyond the design phase. This methodology accompanies the project throughout its entire lifecycle, from initial conception to rehabilitation or demolition.
The different stages that can be integrated within a BIM model include:
- Analysis and design.
- Planning and execution.
- Construction.
- Operation and maintenance.
- Rehabilitation.
- Demolition.

Centralizing information allows all participants to work with real-time, up-to-date data, reducing errors, avoiding incompatibilities between disciplines, and streamlining decision-making.
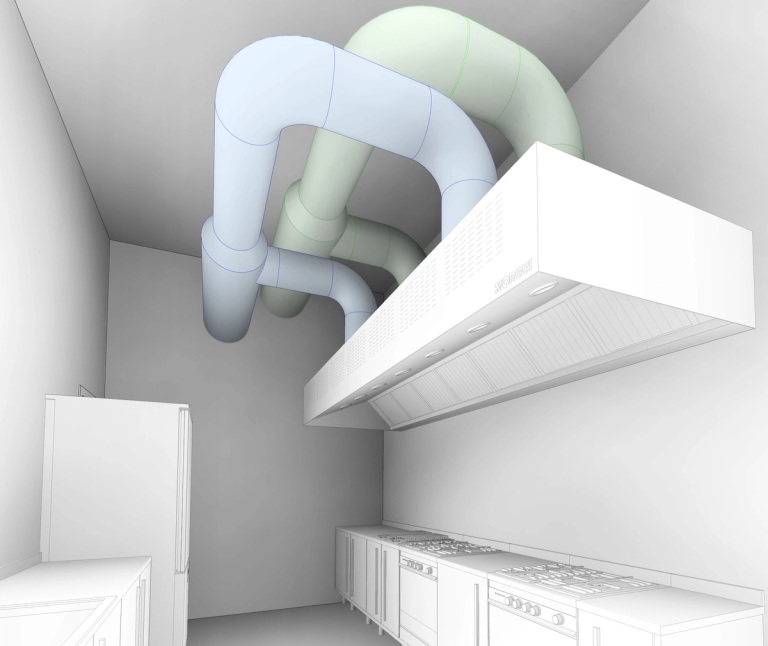
Main advantages of the BIM methodology
Adopting BIM offers significant benefits for technical teams, developers, builders, and owners alike:
- It improves coordination among all stakeholders.
- It reduces errors and incidents during construction.
- It facilitates clash detection before work begins.
- It optimizes project development timelines.
- It allows for more precise cost control.
- It improves building management and maintenance.
- It increases the overall profitability of the project.
All of this translates into more efficient, coordinated, and sustainable projects.
The implementation of BIM in Spain
Over the last decade, BIM methodology has been progressively implemented in numerous countries, driven largely by public administrations and European guidelines aimed at improving the efficiency of public procurement.
In Spain, the Interministerial BIM Commission is leading its implementation within the General State Administration. The recent BIM Plan for Public Procurement establishes a phased adoption of this methodology between 2024 and 2030, consolidating its role as a working standard in the construction and engineering sector.
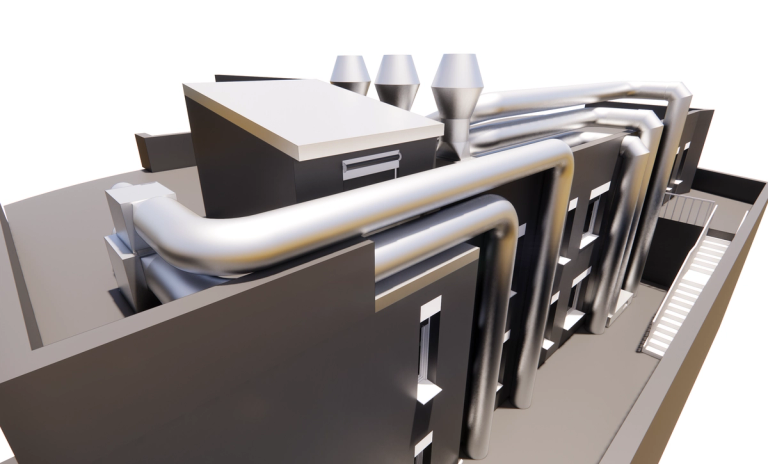
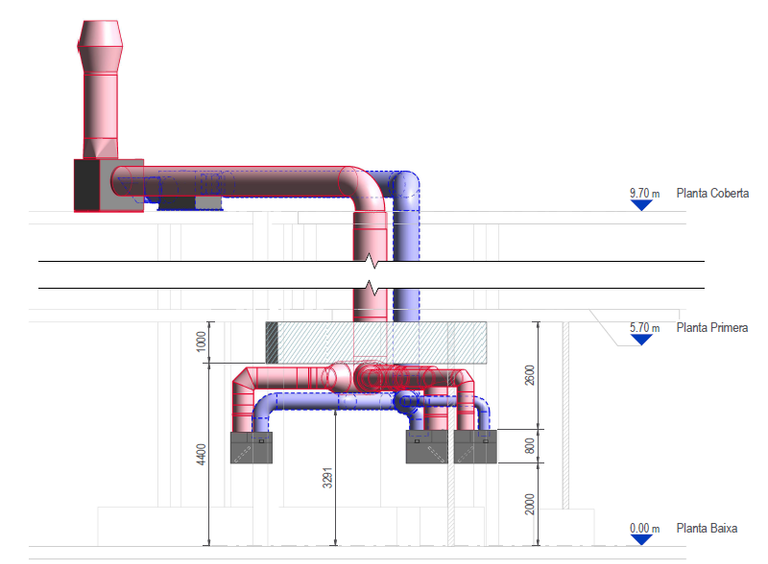
Autodesk Revit: the reference BIM software
Among the various platforms available, Autodesk Revit has become the leading BIM software used by architects, engineers, and technical consultancies.
Its features allow users to:
- Model buildings, facilities, and structures in 3D with high precision.
- Automatically update plans, sections, elevations, and technical documentation.
- Generate detailed 3D visualizations.
- Improve collaboration among multidisciplinary teams.
Increase efficiency during the design and construction phases.
Morgui's BIM resources
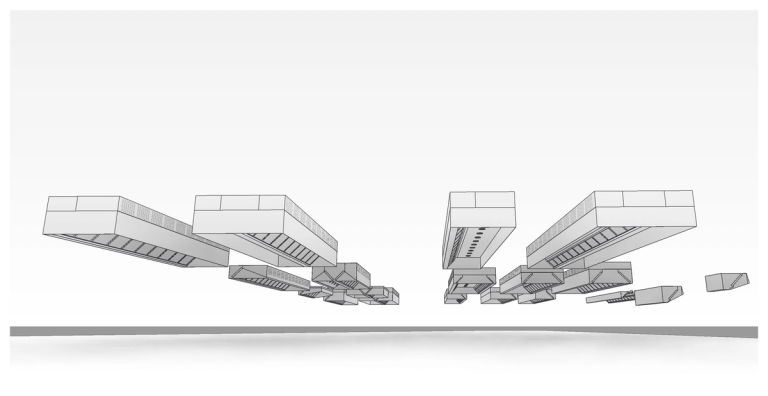
At Morgui, we have years of experience working with BIM methodology on projects that require it, facilitating the integration of our equipment into the digital models developed by engineering, architecture, and construction companies.
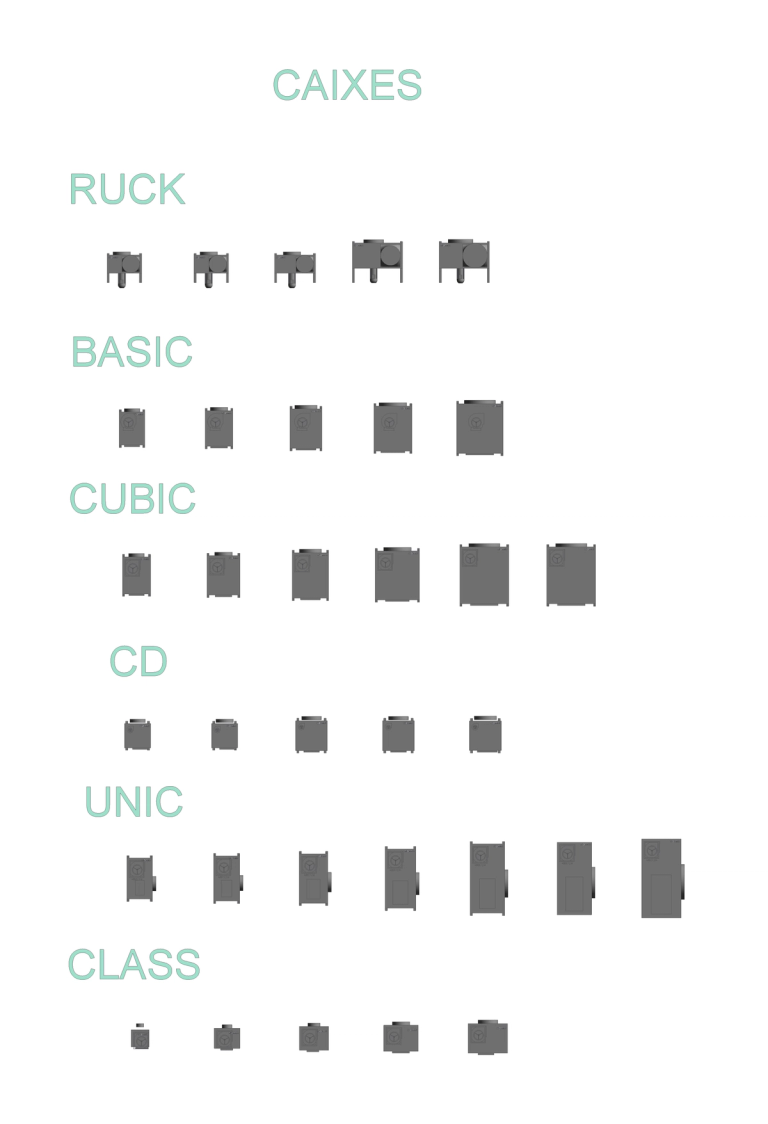
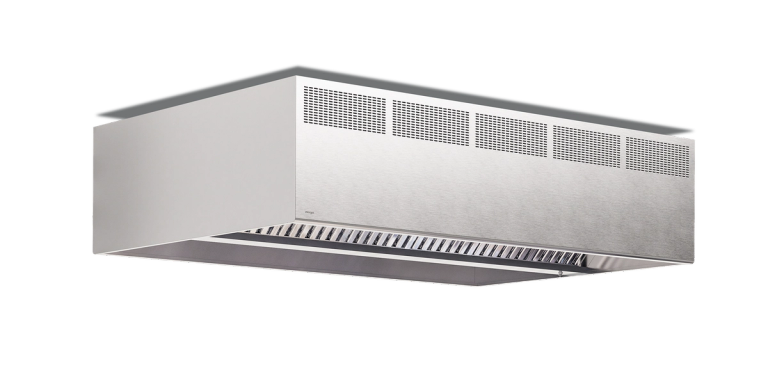
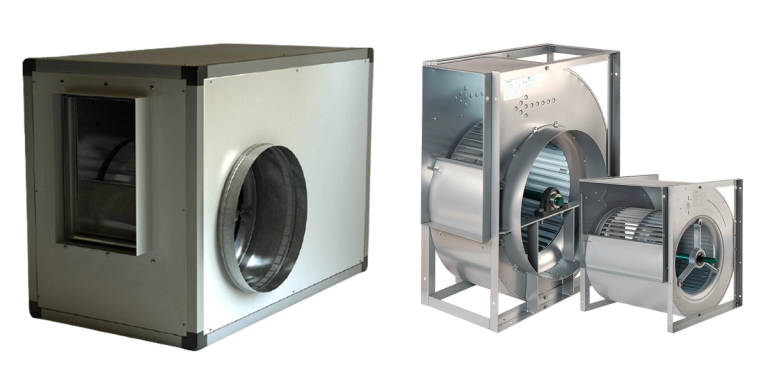
Therefore, we offer professionals access to our BIM object library, which includes various solutions from our catalogue, such as:
- Exhaust hoods.
- Ventilation units.
These resources allow you to directly incorporate our products into projects developed with BIM, streamlining the design, coordination, and documentation of installations.
BIM files can be downloaded from the downloads section on each product page of our website.
The digital transformation of the construction sector is already a reality, and BIM methodology is one of its main drivers. At Morgui, we continue to invest in these tools to offer increasingly efficient, precise solutions tailored to the needs of today's projects.